<-- style PDP --> MAIN-94 Stanley Avenue, Toronto - Detached for lease for $3,400
  • leased

MAIN-94 Stanley Avenue

Toronto, Ontario, M8V 1N6 - Mimico

$3,400$000000

  • Neighbourhood

    Mimico

  • Major Intersection

    Royal York & Lake Shore

  • Listed Since: 19 day(s)

  • Last update: 1 day(s) ago

Overview

  • Property Type

    Detached, 1 1/2 Storey

  • Bedrooms

    3

  • Bathrooms

    2

  • Basement

    Sep Entrance + Finished

  • Kitchen

    1 + 1

  • Total Parking

    3

  • Lot Size

    80x100 (Feet)

  • Taxes

    n/a

  • Type

    Freehold

Property Description

Property description for MAIN-94 Stanley Avenue, Toronto

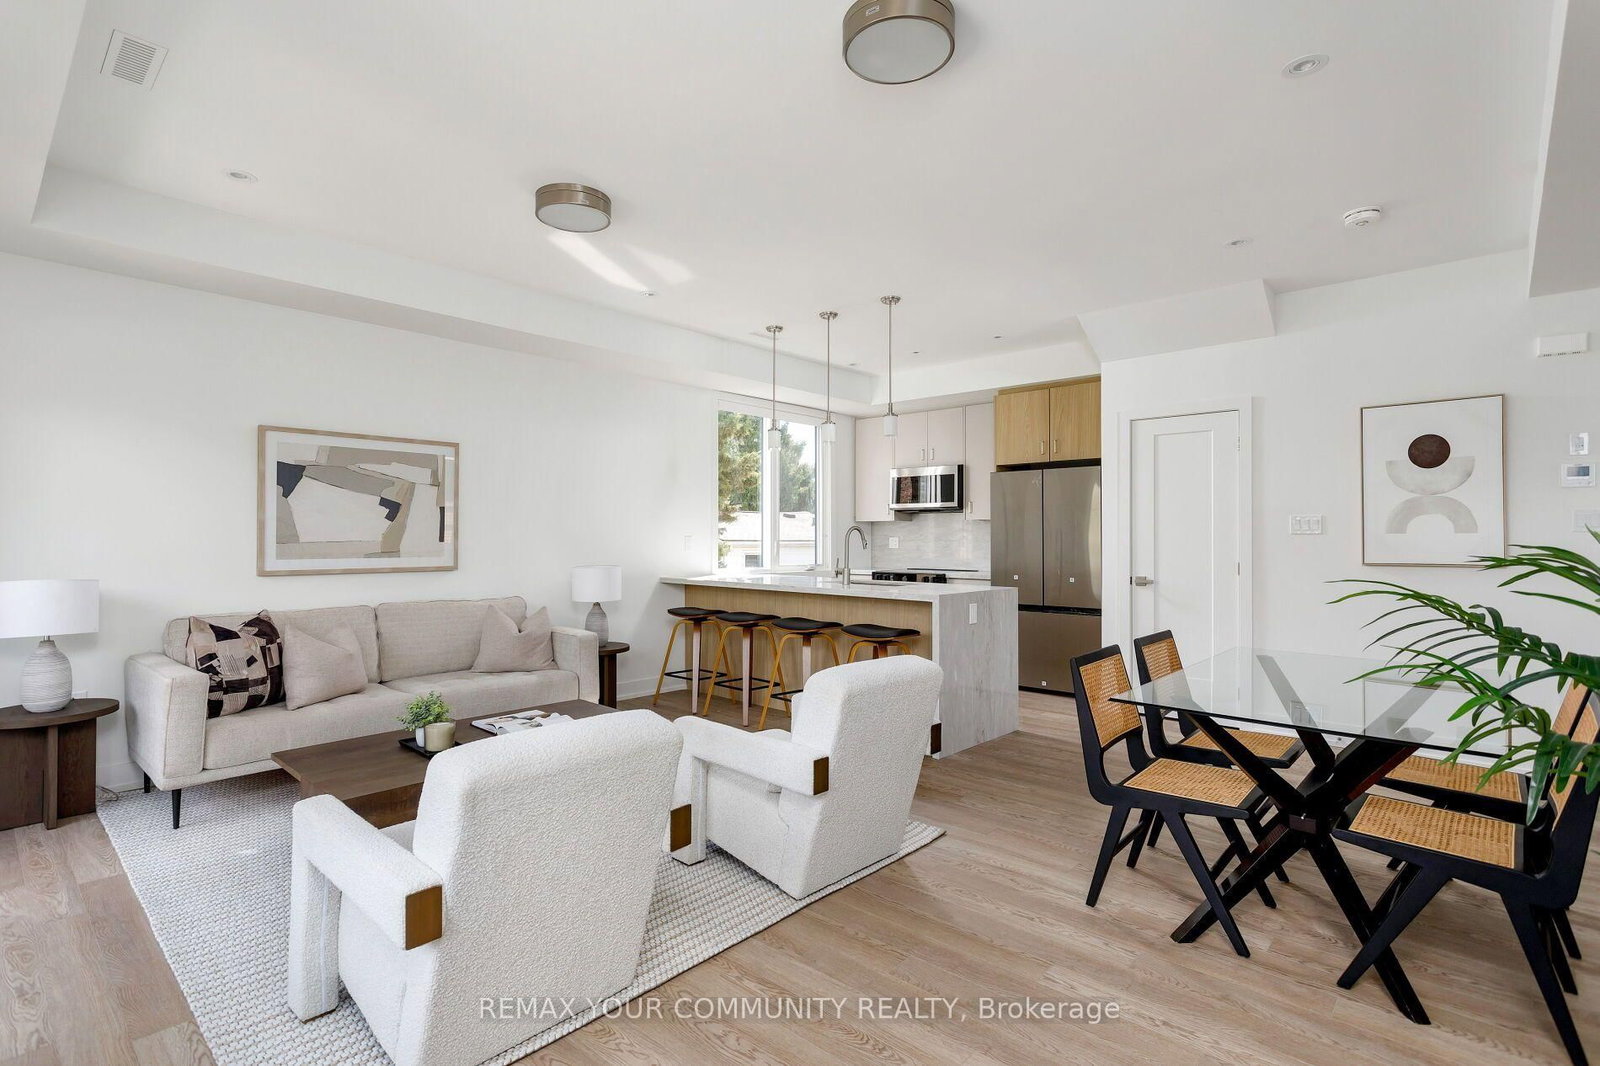
Welcome to 94 Stanley Ave, a beautifully maintained 3+2 bedroom home on a quiet, tree-lined street in the heart of Mimico. Just one block from the lake and its miles of waterfront trails, this is a wonderful opportunity to enjoy one of South Etobicoke's most established and convenient neighbourhoods. Bright, spacious and exceptionally well cared for, the home features hardwood floors throughout the main level and a generous L-shaped living and dining area with a large picture window. The bright eat-in kitchen has plenty of room for everyday living and walks out to the fully fenced backyard. Large above-grade windows bring in plenty of natural light. Approximately 1,500 sq. ft. above grade. It's an excellent location with Mimico GO about a 10-minute walk away, 24-hour streetcar service just one block away, and easy access to the lake, parks, trails, shopping and neighbourhood amenities. Utilities are included in the monthly rent. Minimum two-year lease. Credit check, employment letter and references required. Lawn care and snow removal are the tenant's responsibility, with cooperation from the lower-level tenant.

Listed by KELLER WILLIAMS EMPOWERED REALTY

  • MLS #

    W14108702

  • Sq. Ft

    1100-1500

  • Sq. Ft. Source

    MLS

  • Lot Irregularities

    n/a

  • Year Built

    Available Upon Request

  • Pool

    None

  • Drive

    n/a

  • Garage

    None

  • Total Parking

    3

  • Family Room

    N

  • Den

    N

  • Exterior

    Brick

  • Fireplace

    N

  • Roof

    Shingles

  • Foundation

    Concrete

  • Elevator

    N

  • Water View

    n/a

  • Laundry Level

    Lower

  • Heat

    Forced Air

  • A/C

    Central Air

  • Water

    Municipal

  • Water Supply

    n/a

  • Sewers

    Sewers

  • Central Vac

    N

  • Foyer

    1.6 x 1.37 ft Main level

    Tile Floor, Wainscoting, Closet

  • Living

    5.0 x 3.91 ft Main level

    hardwood floor, L-Shaped Room, Picture Window

  • Dining

    3.48 x 3.02 ft Main level

    hardwood floor, Crown Moulding, Open Concept

  • Kitchen

    3.58 x 3.23 ft Main level

    hardwood floor, Eat-In Kitchen, B/I Dishwasher

  • 2nd Br

    3.89 x 3.61 ft Main level

    hardwood floor, Closet, Window

  • 3rd Br

    3.58 x 2.92 ft Main level

    hardwood floor, Closet, Window

  • Primary

    4.57 x 3.43 ft 2nd level

    hardwood floor, Pot Lights, 2 Pc Ensuite

  • Laundry

    7.9 x 3.71 ft Bsmt level

    Laminate, Window

  • MLS #

    W14108702

  • Sq. Ft

    1100-1500

  • Sq. Ft. Source

    MLS

  • Lot Irregularities

    n/a

  • Year Built

    Available Upon Request

  • Pool

    None

  • Drive

    n/a

  • Garage

    None

  • Total Parking

    3

  • Family Room

    N

  • Den

    N

  • Exterior

    Brick

  • Fireplace

    N

  • Roof

    Shingles

  • Foundation

    Concrete

  • Elevator

    N

  • Water View

    n/a

  • Laundry Level

    Lower

  • Heat

    Forced Air

  • A/C

    Central Air

  • Water

    Municipal

  • Water Supply

    n/a

  • Sewers

    Sewers

  • Central Vac

    N

  • Foyer

    1.6 x 1.37 ft Main level

    Tile Floor, Wainscoting, Closet

  • Living

    5.0 x 3.91 ft Main level

    hardwood floor, L-Shaped Room, Picture Window

  • Dining

    3.48 x 3.02 ft Main level

    hardwood floor, Crown Moulding, Open Concept

  • Kitchen

    3.58 x 3.23 ft Main level

    hardwood floor, Eat-In Kitchen, B/I Dishwasher

  • 2nd Br

    3.89 x 3.61 ft Main level

    hardwood floor, Closet, Window

  • 3rd Br

    3.58 x 2.92 ft Main level

    hardwood floor, Closet, Window

  • Primary

    4.57 x 3.43 ft 2nd level

    hardwood floor, Pot Lights, 2 Pc Ensuite

  • Laundry

    7.9 x 3.71 ft Bsmt level

    Laminate, Window

Thinking of Selling?

Find Out Your Home’s Value in Today’s Market!

No Email or Signup is required to view your home estimate.

estimate your home value

Contact Manoj Kukreja

Sales Representative,
Century 21 People’s Choice Realty Inc.,
Brokerage
(647) 576 - 2100

Manoj profile avatar

Thinking of Selling?

Find Out Your Home’s Value in Today’s Market!

No Email or Signup is required to view your home estimate.

estimate your home value

Contact Manoj Kukreja

Sales Representative, Century 21 People’s Choice Realty Inc., Brokerage
(647) 576 - 2100

Manoj profile avatar

Recent Sold Listings in Mimico, Toronto

Popular Cities